
Interior planning — Sydney studio
Functional, modern layouts for homes and workplaces. We prioritise flow, daylight, and furniture-first planning to make interiors live and work better.
Phone:+ (61) 43 792-84-15
Services we offer
Residential space planning
Room-by-room layouts, furniture positioning, and joinery zoning tailored for Australian homes.
Commercial interiors
Workspace planning, reception and breakout strategies, circulation and lighting coordination.
Bespoke joinery & FF&E
Custom cabinetry briefs, furniture palettes and material selections with supplier coordination.
Our process
- 1. Briefing & site survey: We document needs and opportunities.
- 2. Concept plans: Zoning, furniture footprints and circulation tested.
- 3. Design development: Materials, lighting, and joinery detailed.
- 4. Documentation and procurement: Schedules, pricing assistance and build coordination.

Selected portfolio
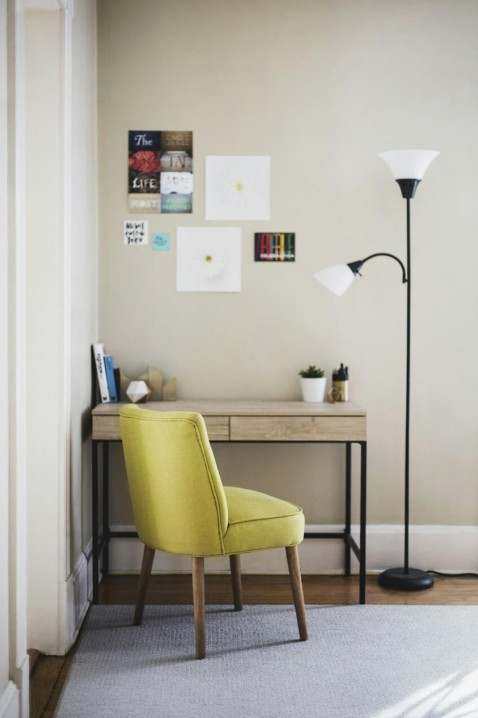

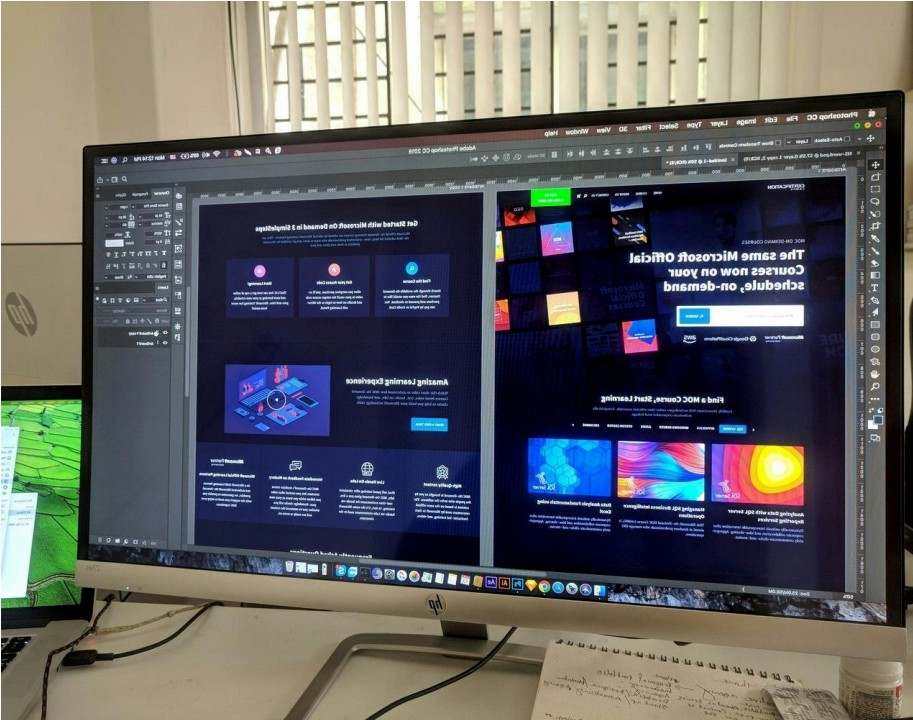
Browse projects that demonstrate our focus on daylight, efficient circulation and layered textures. For full case studies, contact our studio.
Materials & furniture guide
| Type | When to use | Typical finish |
|---|---|---|
| Timber joinery | Warmth, acoustic softness | Matte oil, warm oak |
| Natural stone | Feature benchtops, thresholds | Honed or leathered |
| Performance fabrics | High-use seating | Stain-resistant textiles |
Meet the team

Ava Morgan — Studio Director
Registered interior architect with a decade of Sydney practice. Ava leads space strategy, FF&E selection and client briefing.
FAQ
Initial layout concepts often take 7–14 days; detailed documentation varies with scope and approvals.
Yes. We manage projects across NSW and national builds through local contractor coordination and periodic site visits.
Fees depend on scale — we offer fixed-fee briefs after a short scoping session. Request a scoping call via Contacts.