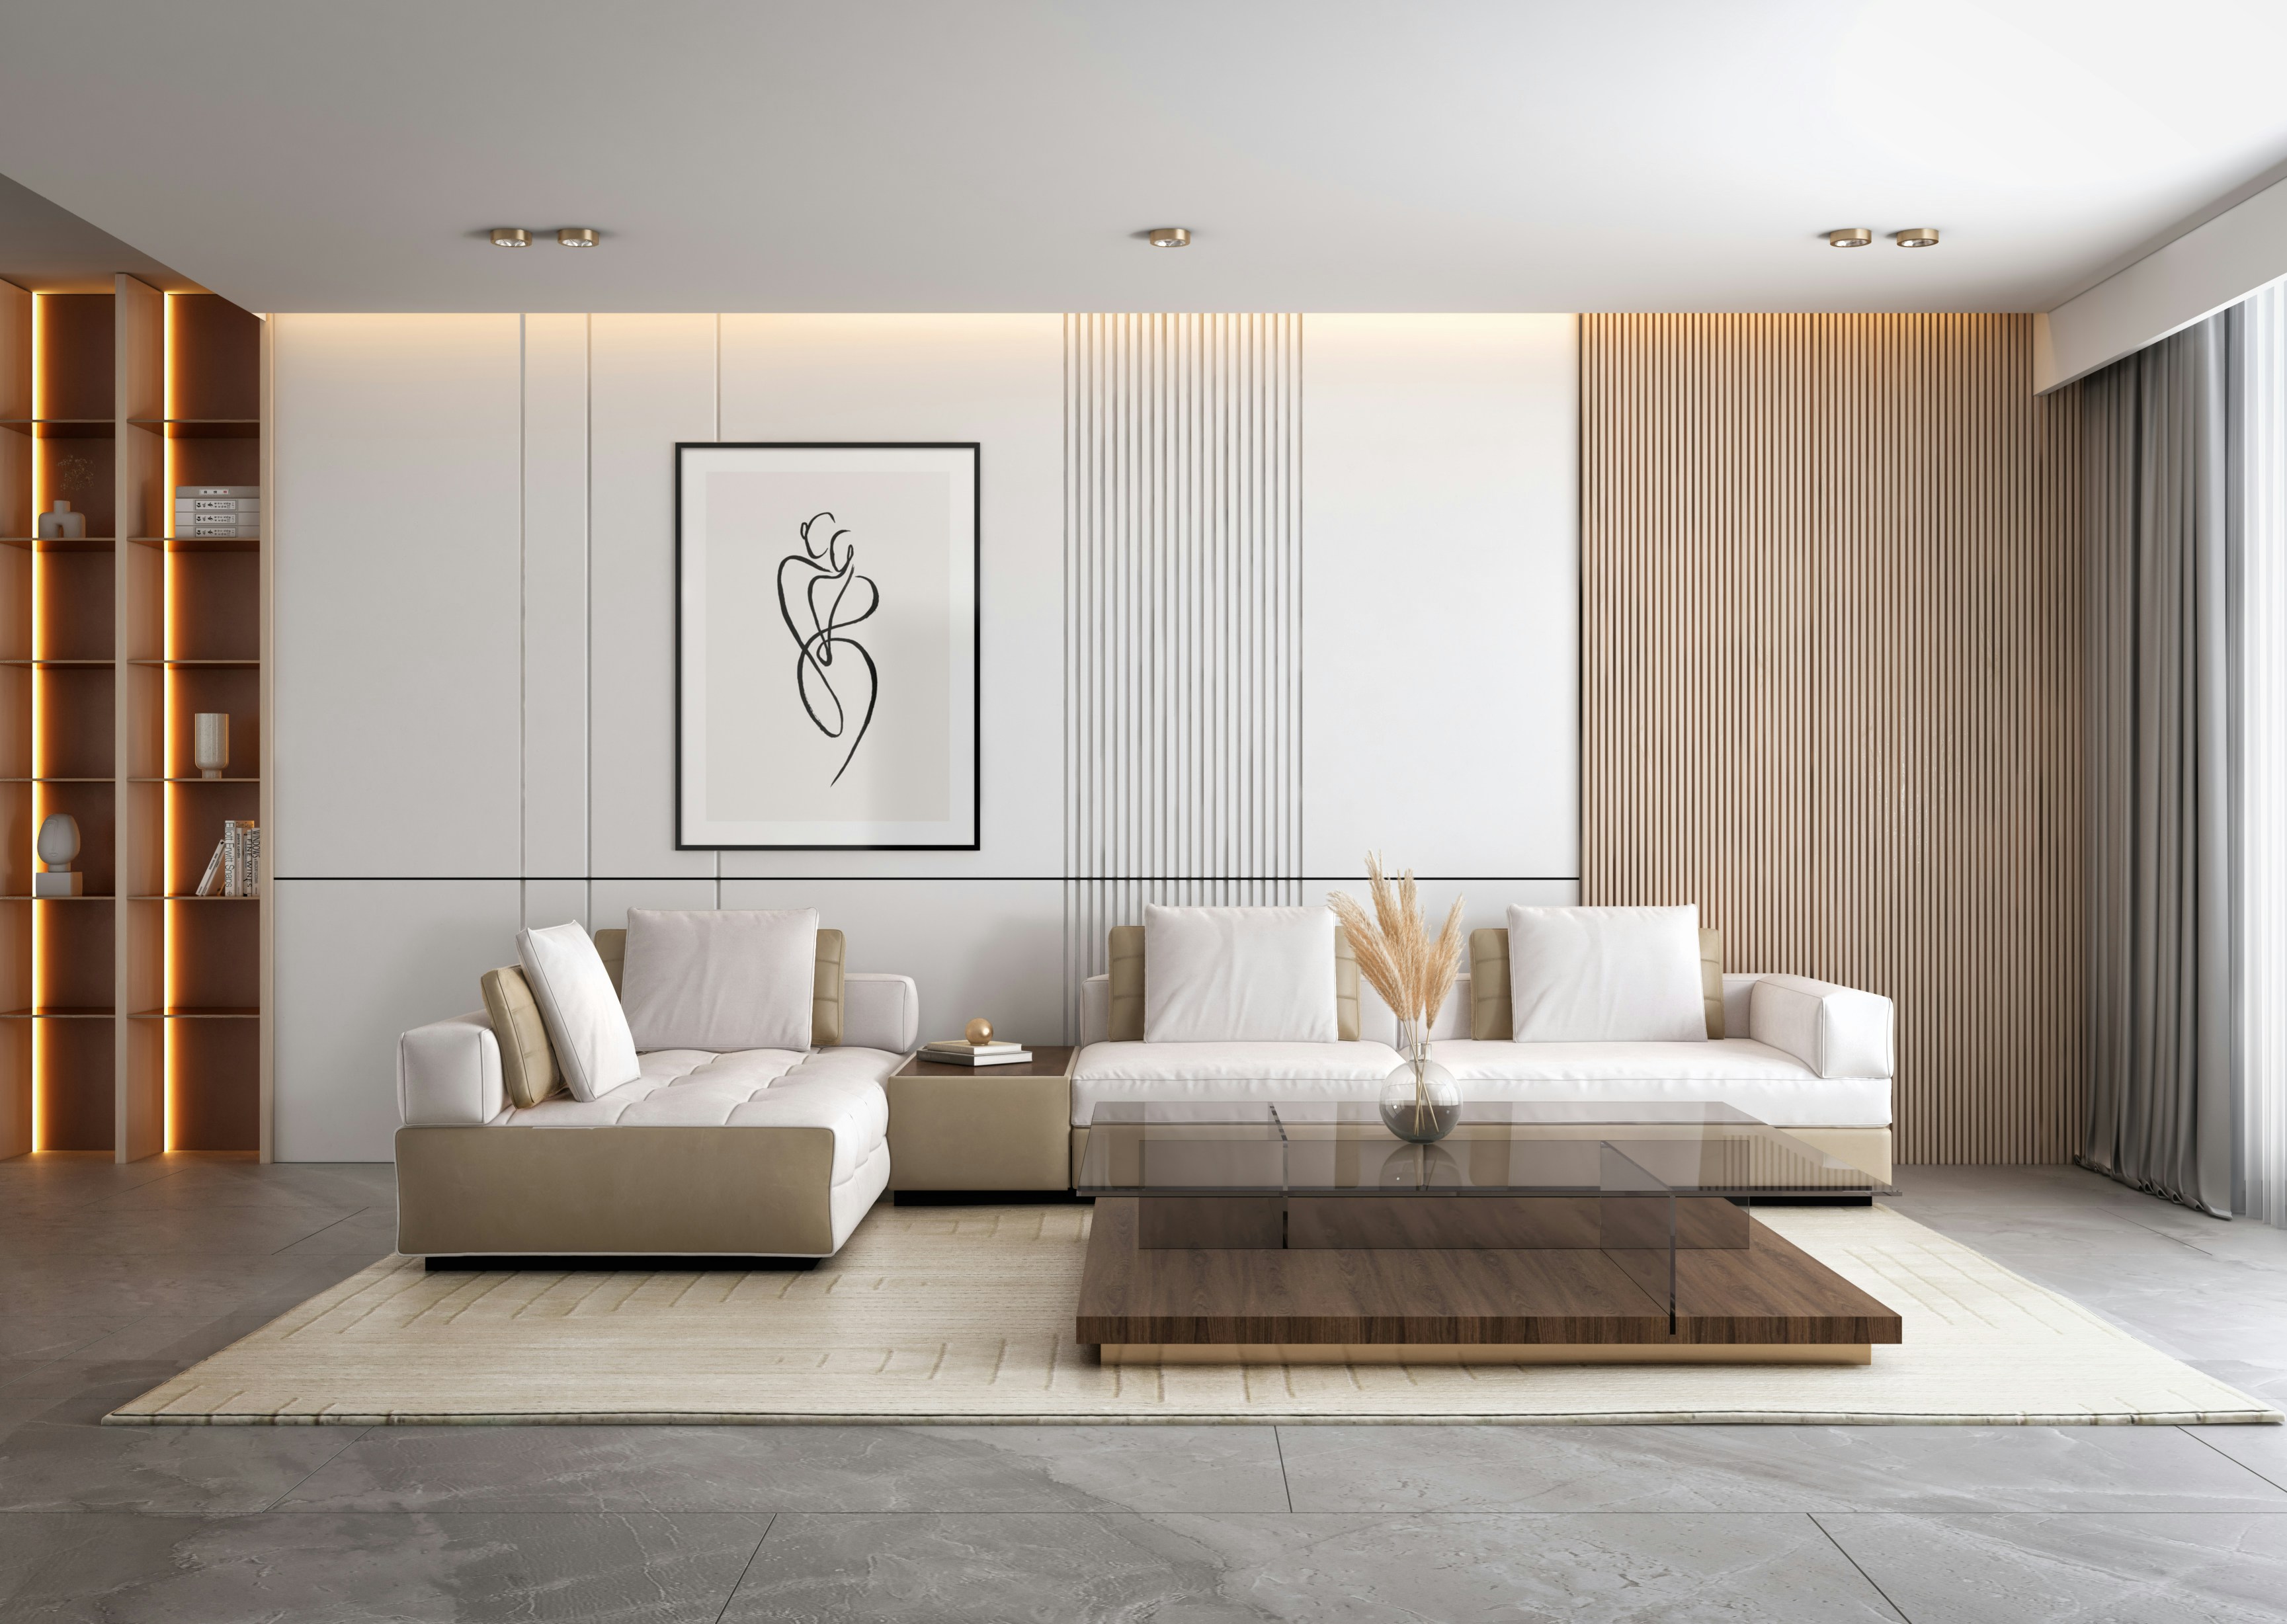
Contemporary interior design for homes and workplaces
From spatial planning to material palettes and custom detailing, Flinero shapes spaces that support daily life and distinctive brand presence.
Call: +61437928415
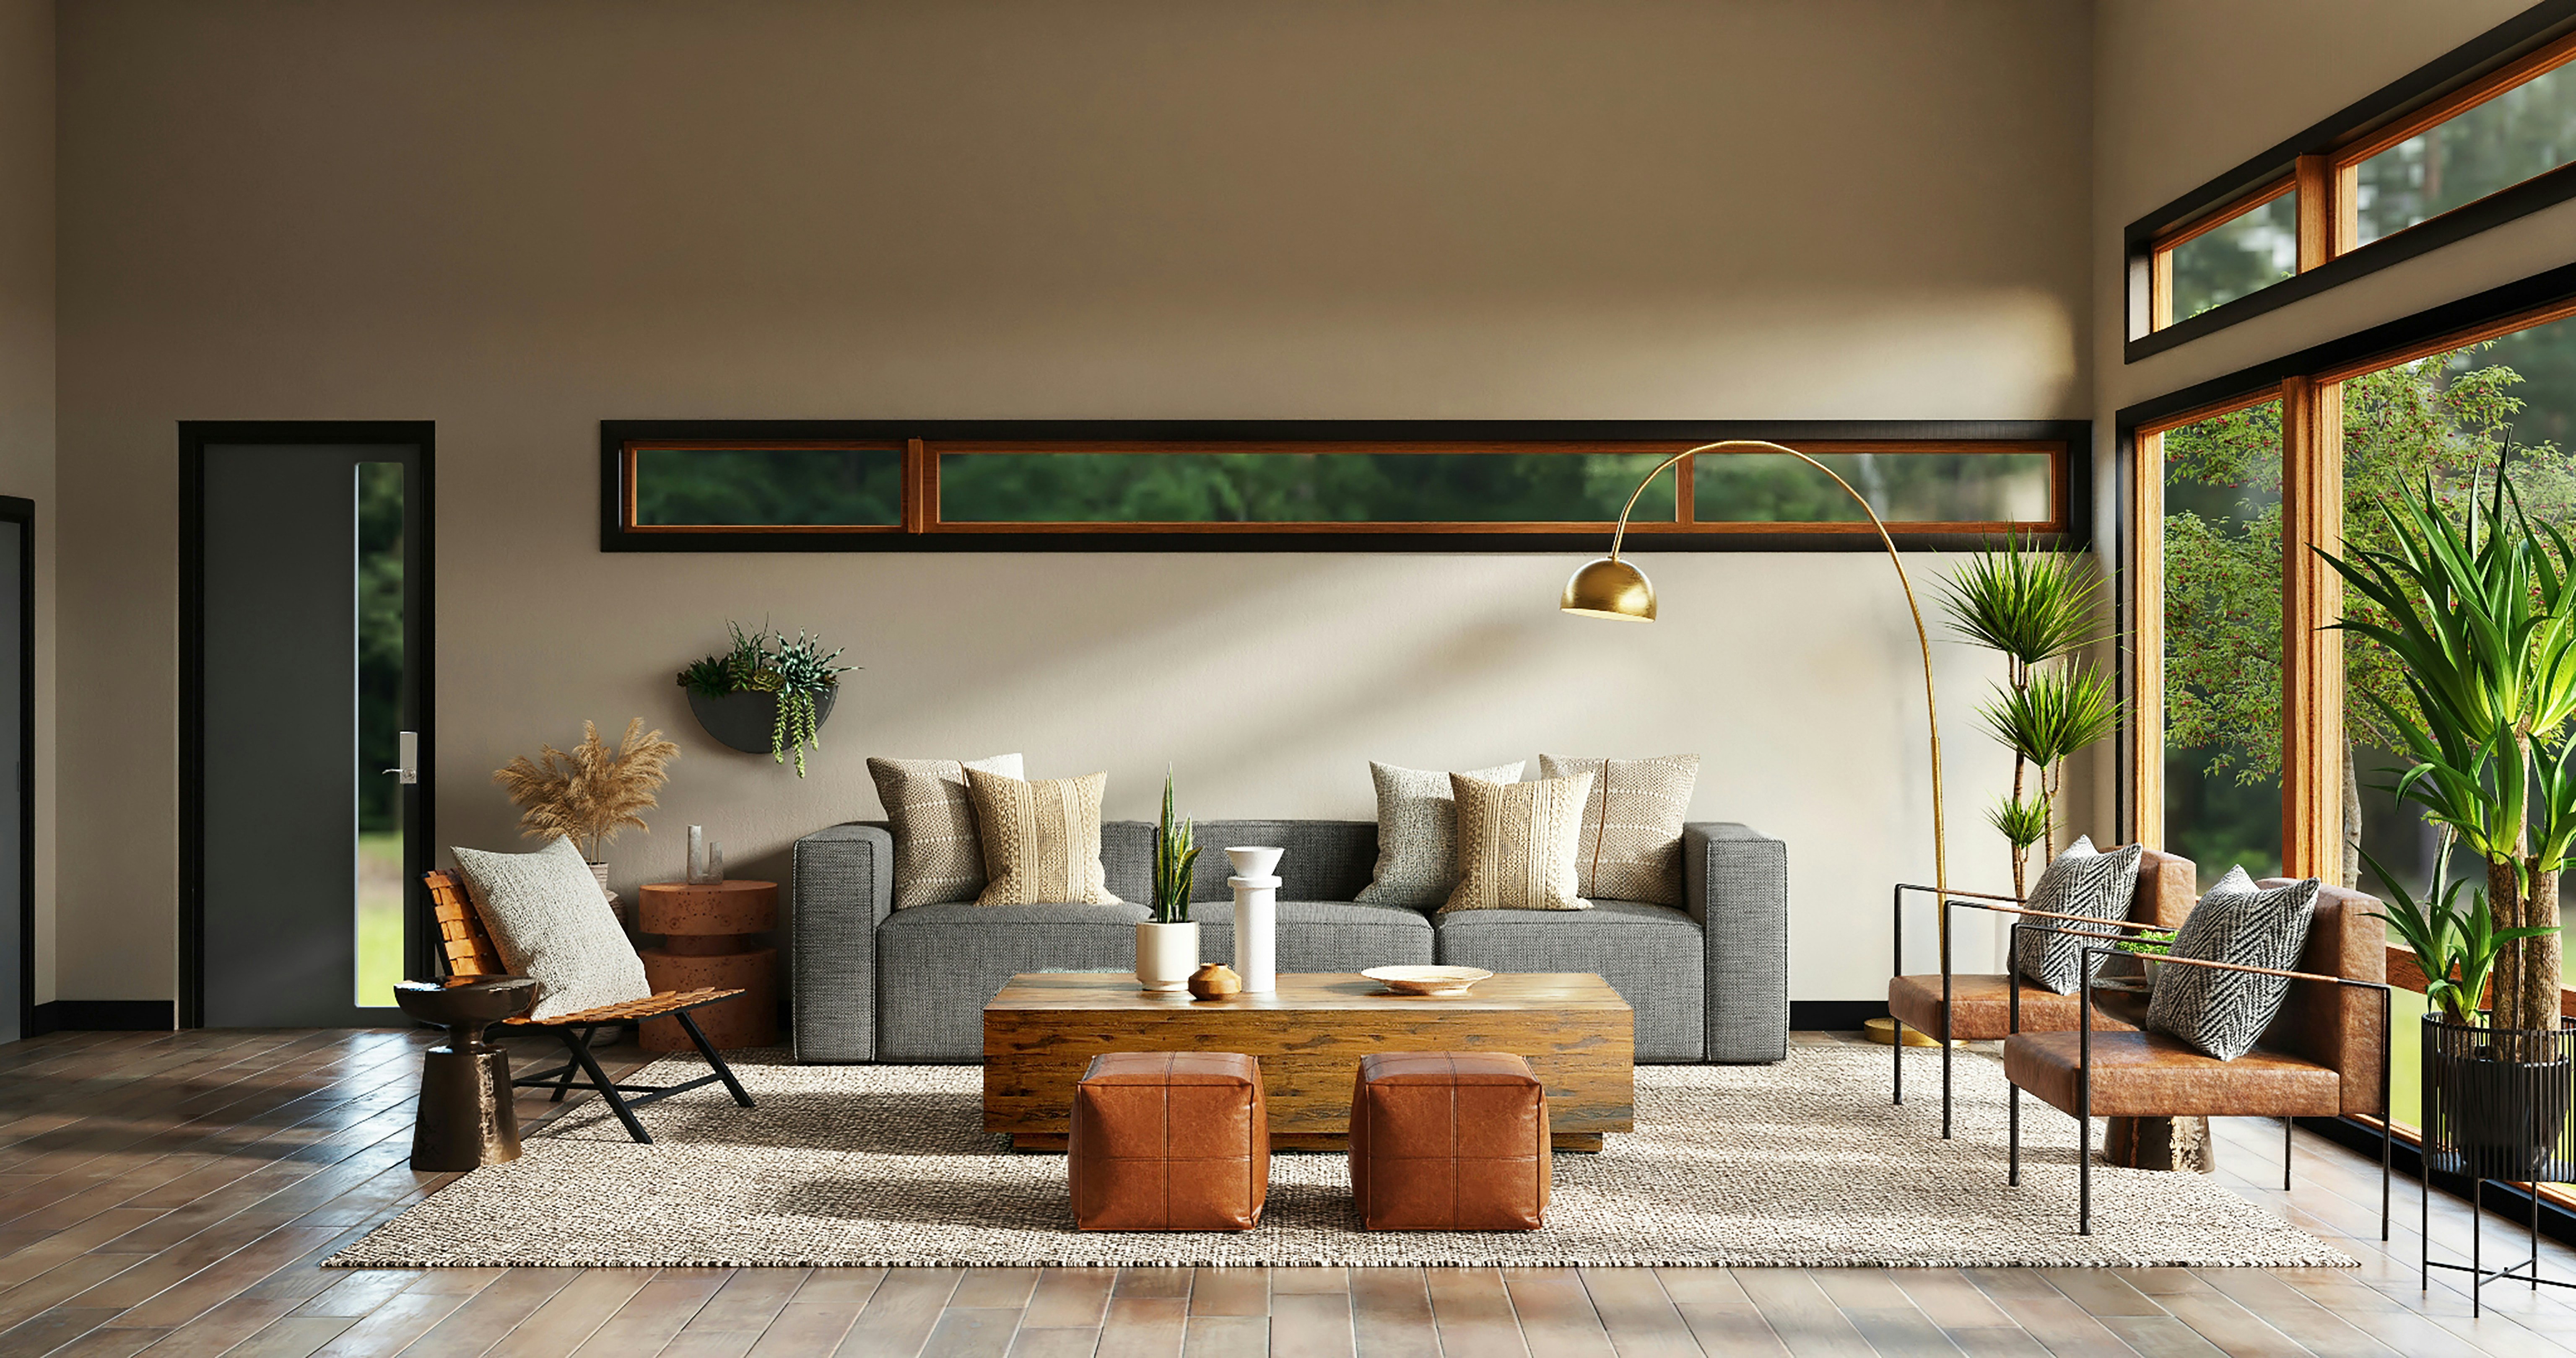
Residential comfort with purposeful elegance
Layouts, lighting, and textures balanced for everyday living.
See residential concepts
Commercial impact that feels welcoming
Wayfinding, acoustics, and durable finishes curated for teams and guests.
Talk to a designer
Material narratives and sustainable choices
Responsible selections aligned with function and character.
Explore materials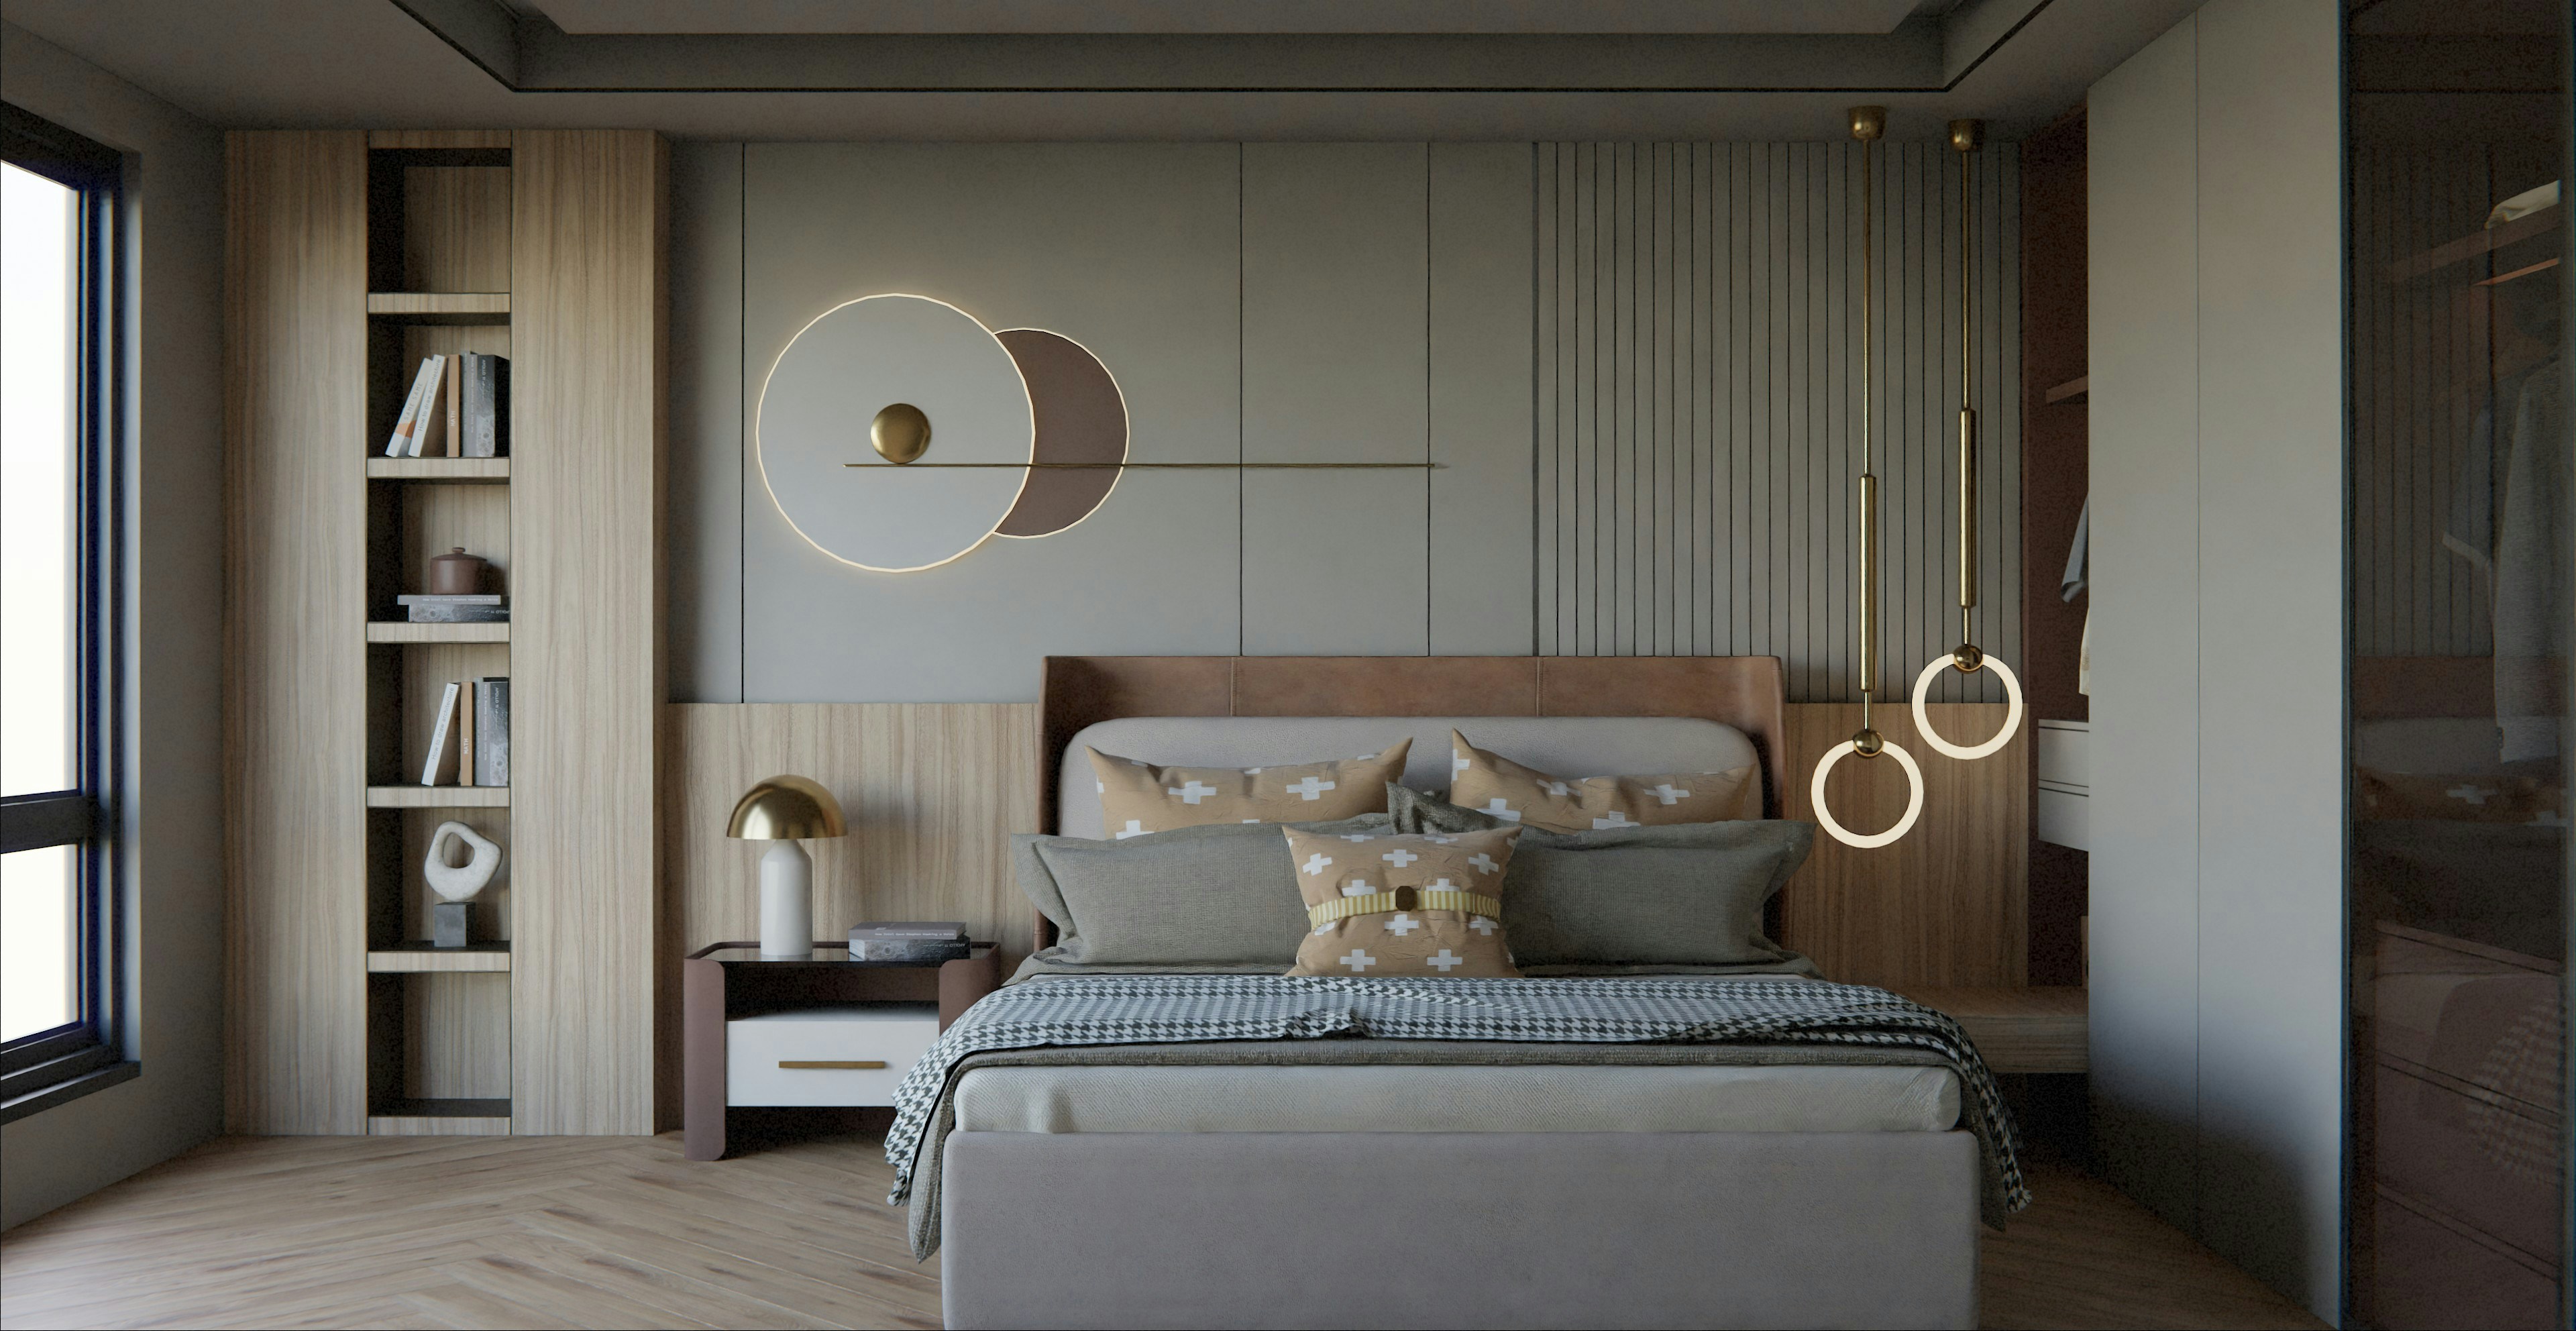
Custom furniture and joinery
Proportions, ergonomics, and finishes tailored to your space.
Custom furniture detailsWhy clients choose Flinero
Holistic planning
Coordinated floor plans, circulation, storage, and lighting to support everyday activities and guest experiences.
Material intelligence
Durable and expressive finishes paired for comfort, maintenance, and long-term visual harmony.
Cost-aware detailing
Design decisions presented with clear priorities so budgets remain focused on meaningful outcomes.
Light and atmosphere
Layered illumination strategies create depth, highlight texture, and support tasks throughout the day.
Furniture and decor
Scaled selections that fit the envelope, enrich circulation, and invite comfortable use.
Documentation
Clear drawings and schedules that help builders and suppliers coordinate with confidence.
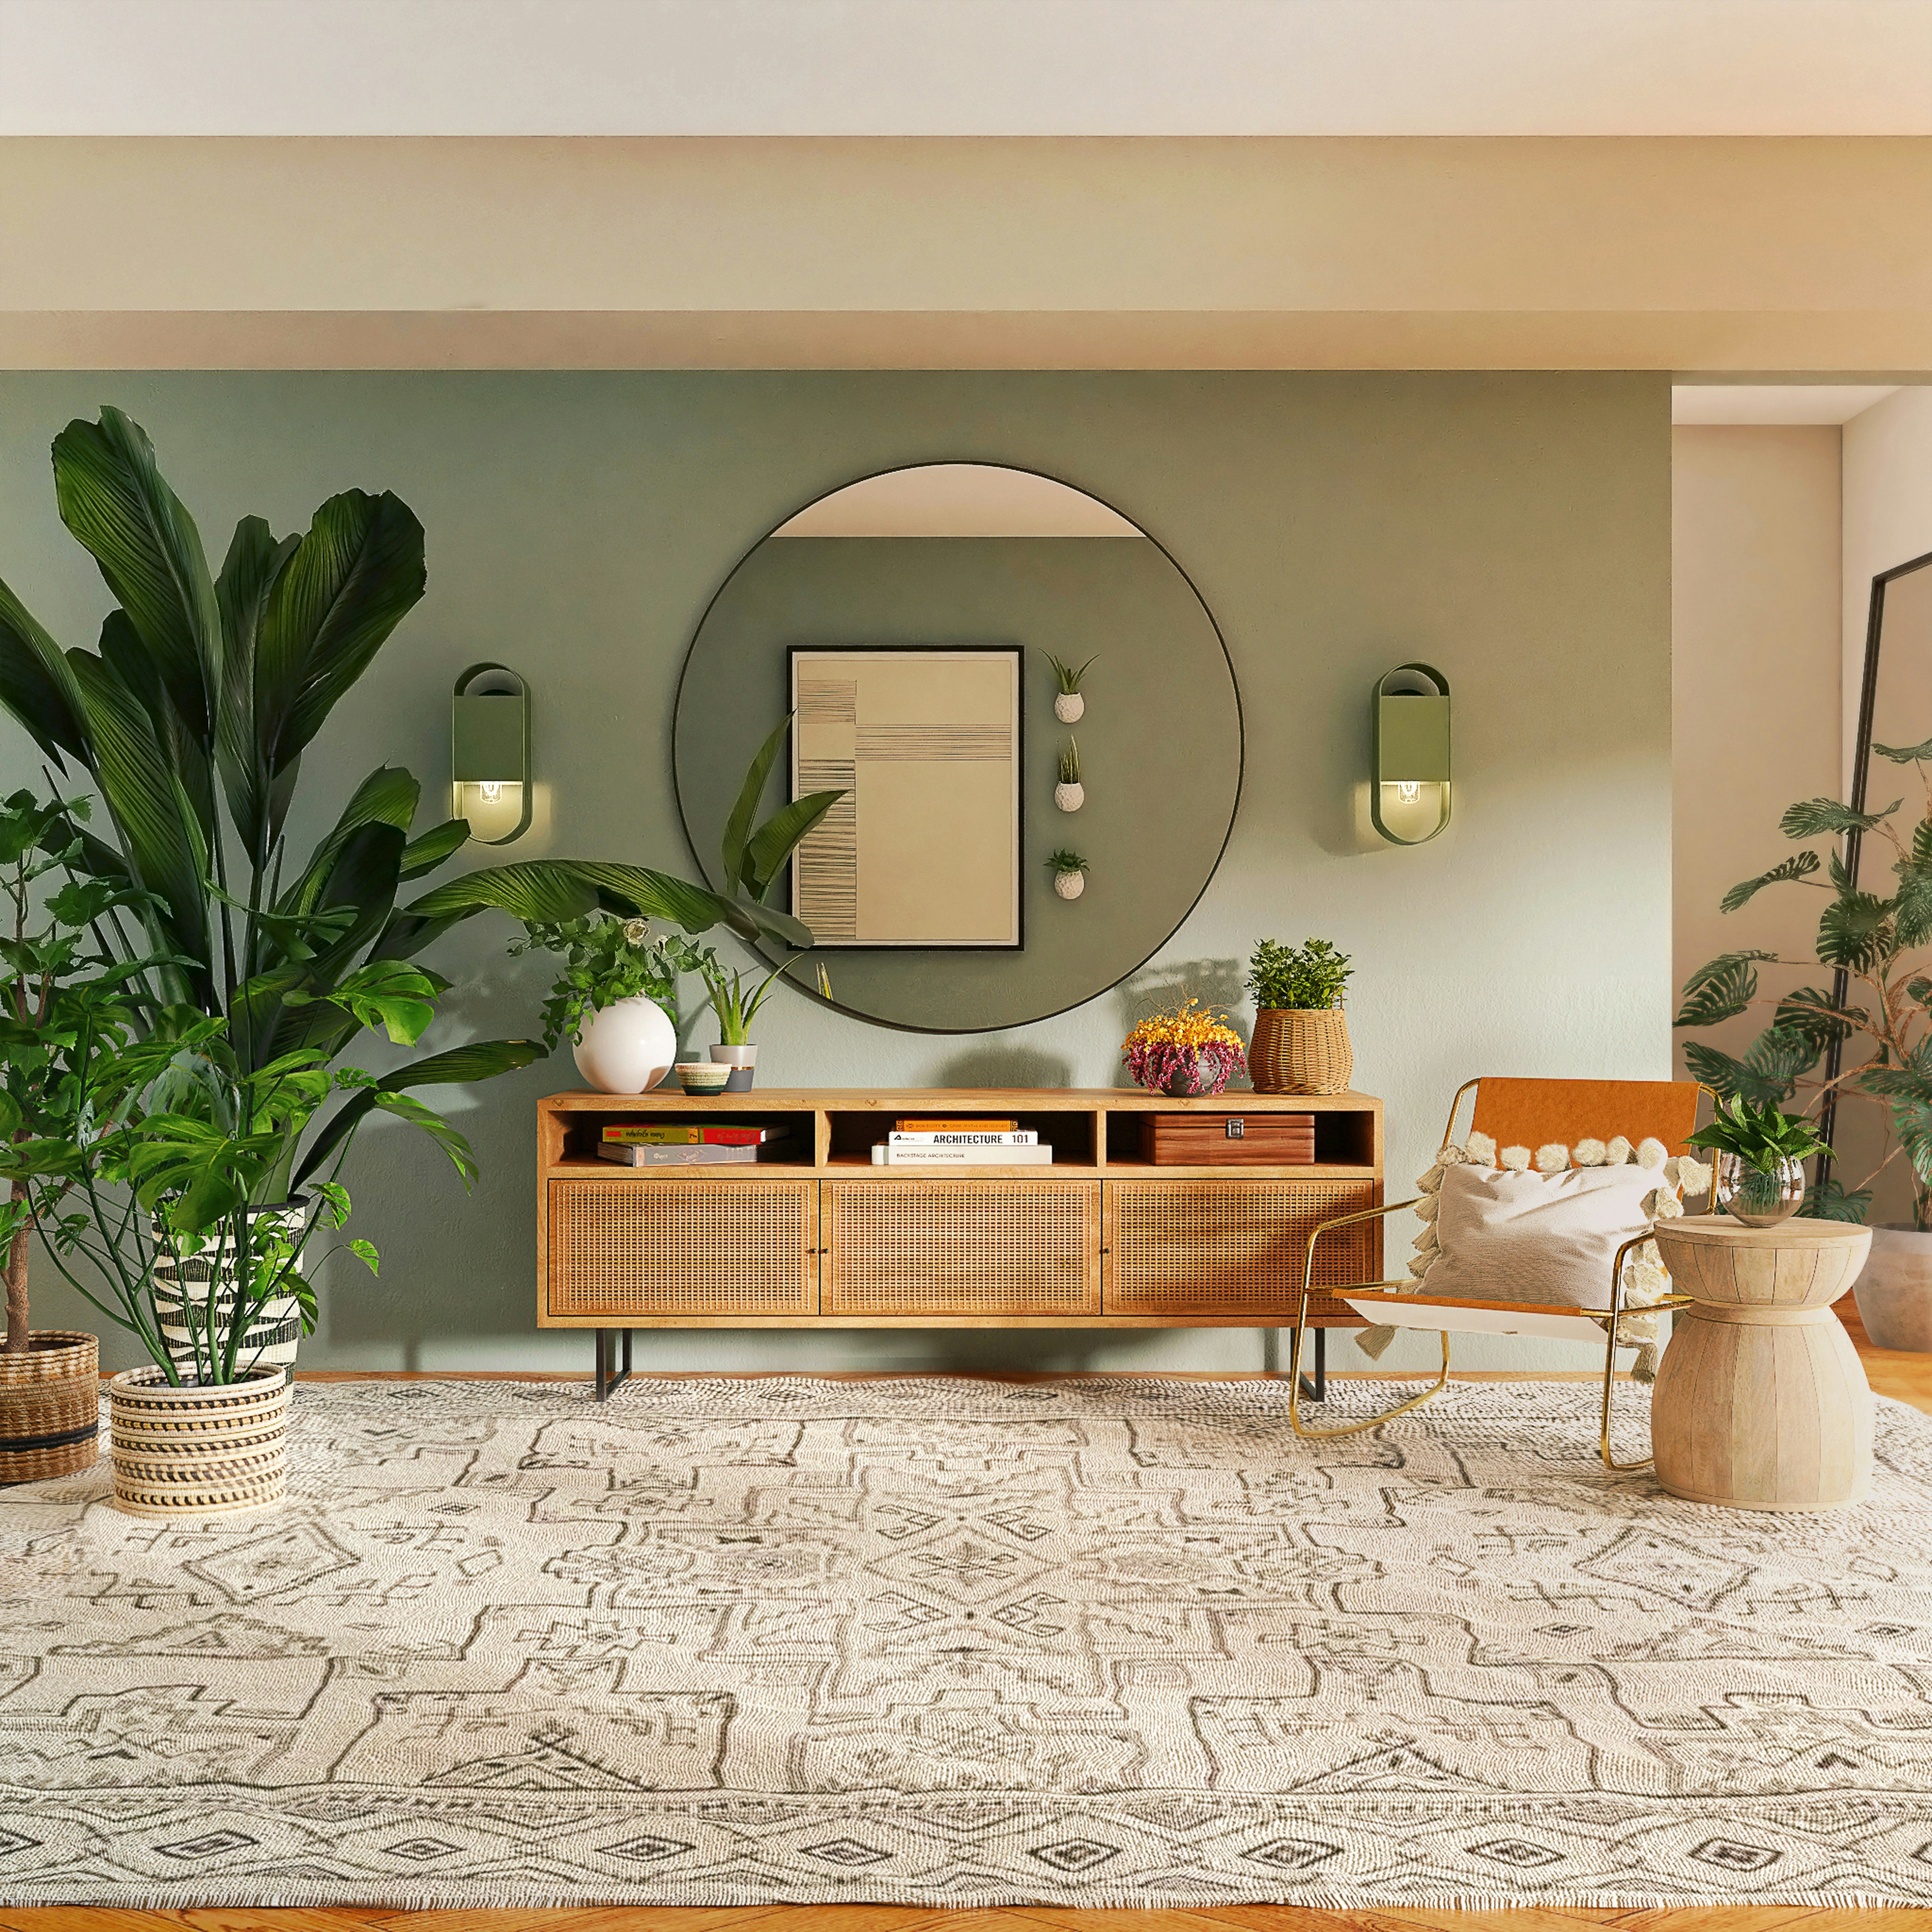
Interior design shaped by context and purpose
Flinero approaches every brief with curiosity and method. We begin by understanding how a space should work: the flows, adjacencies, acoustics, light, and storage that support everyday patterns. From there, we assemble a coherent palette of finishes and furnishings that express character without clutter. Documentation, samples, and regular checkpoints help clients see choices clearly and make informed decisions at a comfortable pace.
Residential projects often balance calm and practicality: generous storage, durable surfaces, and lighting that shifts from task to relaxed evening mood. Commercial environments emphasise accessibility, flexible zones, and brand presence that feels welcoming. In both settings, we pay attention to buildability and procurement lead times, coordinating with suppliers to keep milestones on track.
Our design language is contemporary yet adaptable. Timber grains, tactile textiles, and considered colour accents can soften the geometry of a room, while well-placed lighting reveals depth and texture. Furniture is scaled to circulation and posture, with particular attention to ergonomics and visual weight. When bespoke joinery is appropriate, we explore proportions and hardware that suit the architecture and client habits.
Every commission is different. Some clients seek a refreshed living area, others a full workplace reconfiguration. We provide concept development, spatial planning, fixture and fitting schedules, and tender-ready documentation as required. Throughout, communication stays clear and respectful. If you would like to discuss options, you are welcome to request a short, complimentary discovery call.
Testimonials

Layouts make daily routines smoother, and the lighting plan truly elevates evenings.
4.8/5
Thoughtful zoning and acoustics improved the dining experience without losing capacity.
4.7/5
Clear documentation and supplier coordination kept the program moving smoothly.
4.9/5
The workplace feels brighter and more functional, with flexible areas for teamwork.
4.8/5
Displays and circulation guide customers intuitively, and materials are holding up well.
4.7/5Payment methods
Newsletter
Insights on materials, lighting, and planning tips. Occasional updates, thoughtfully curated.